BELLA
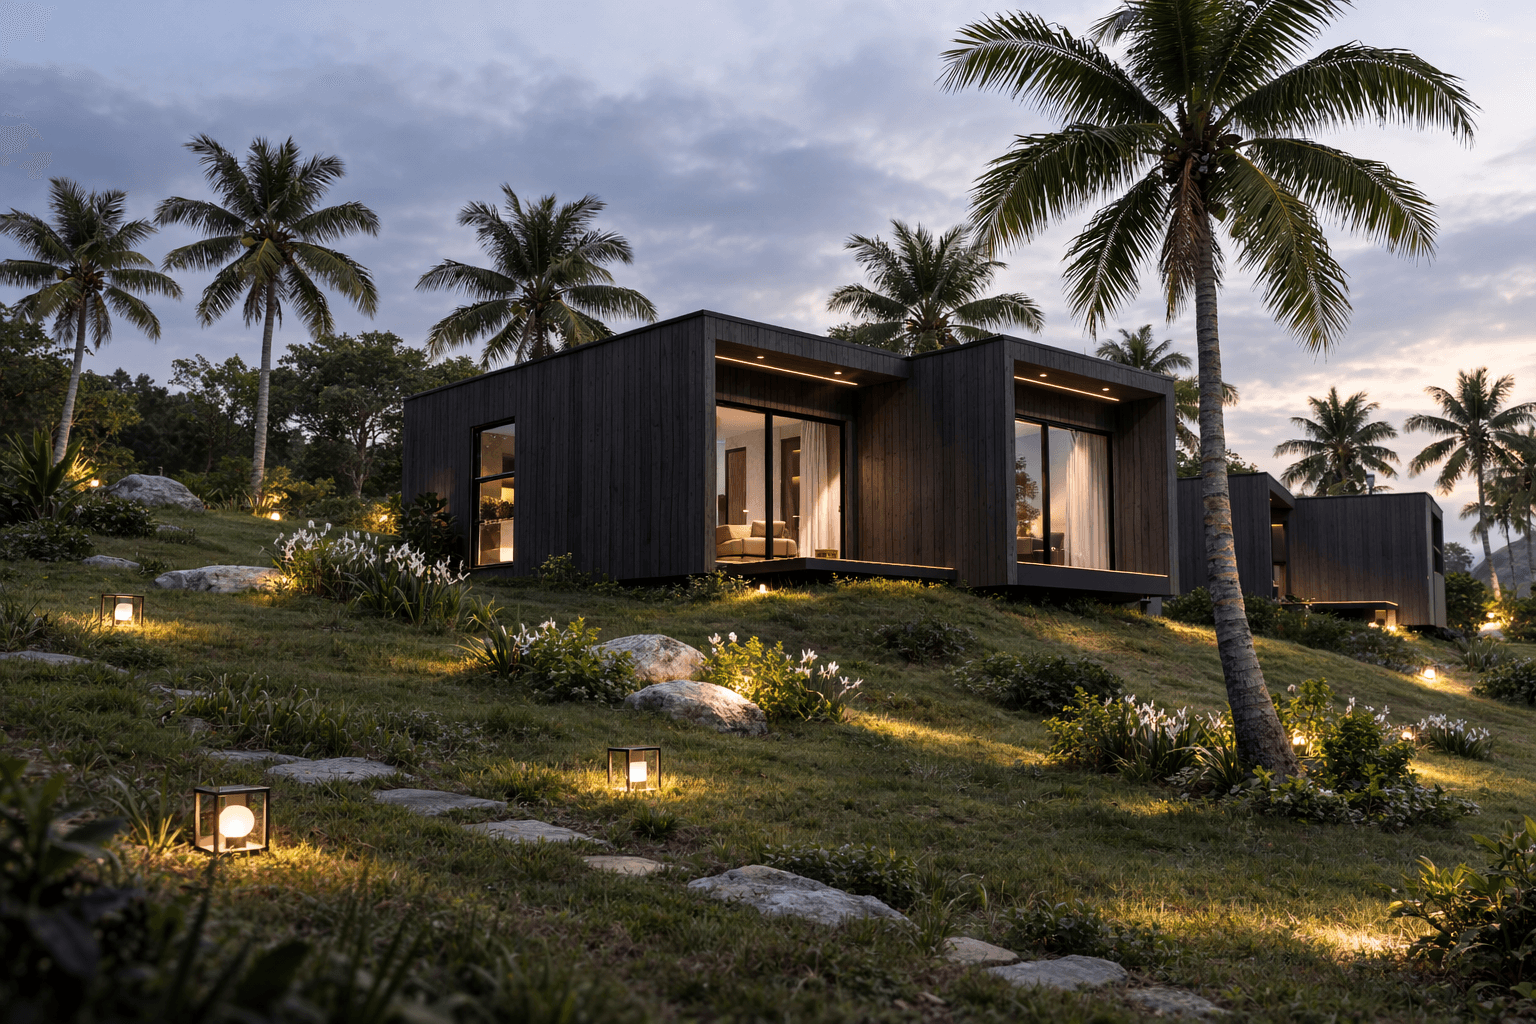
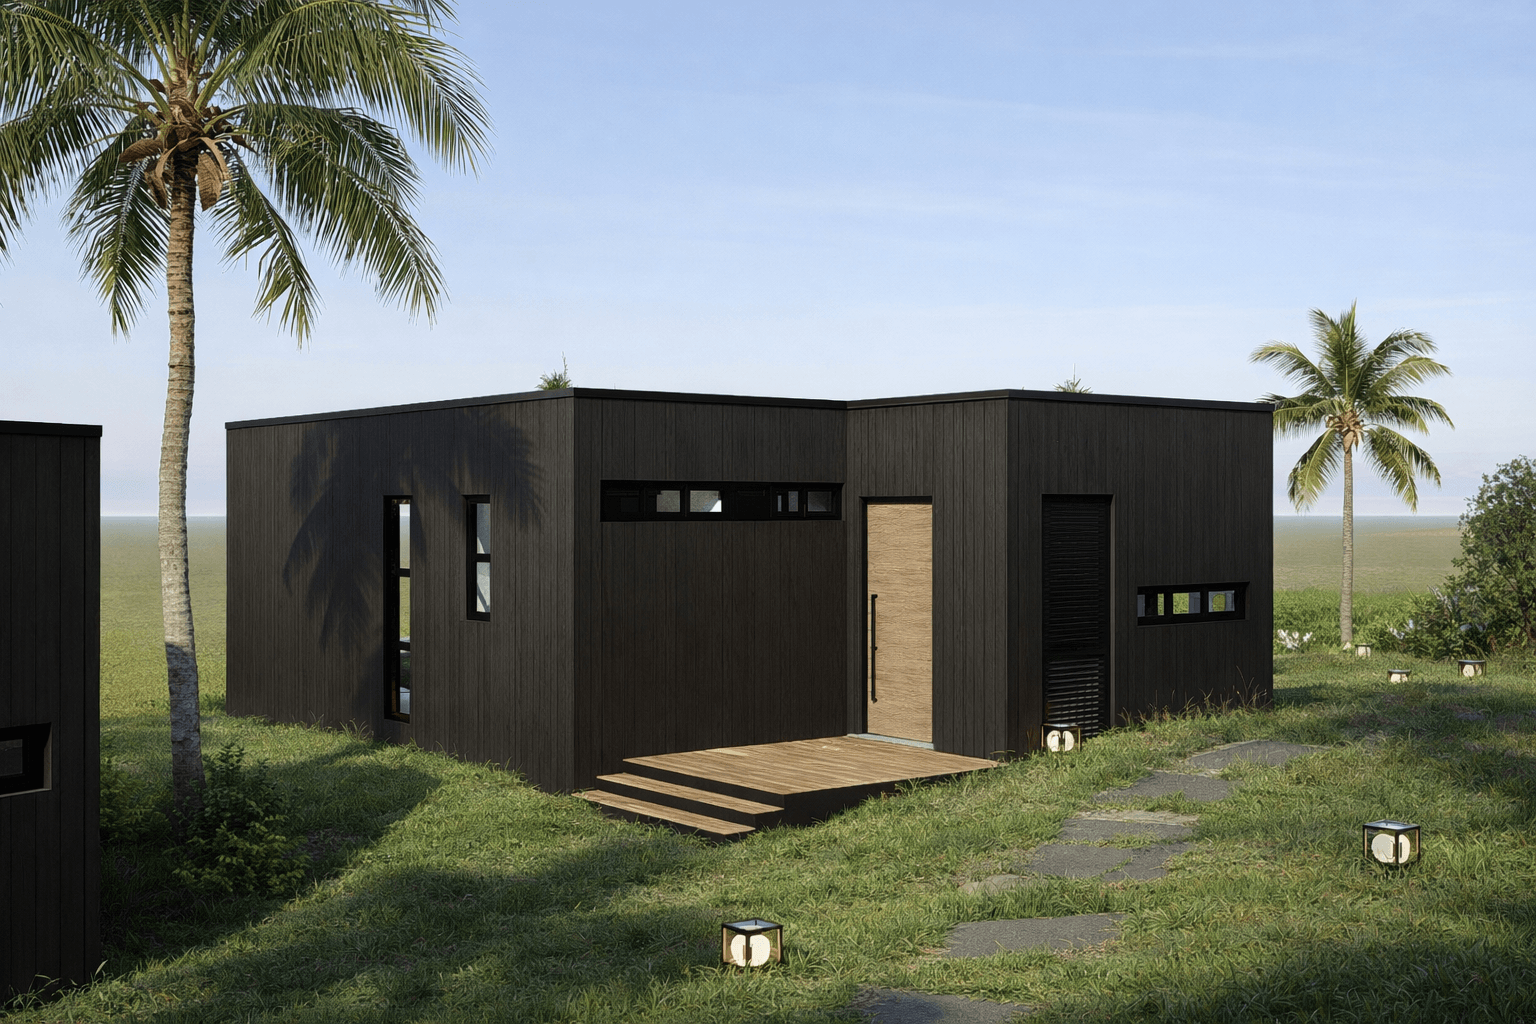
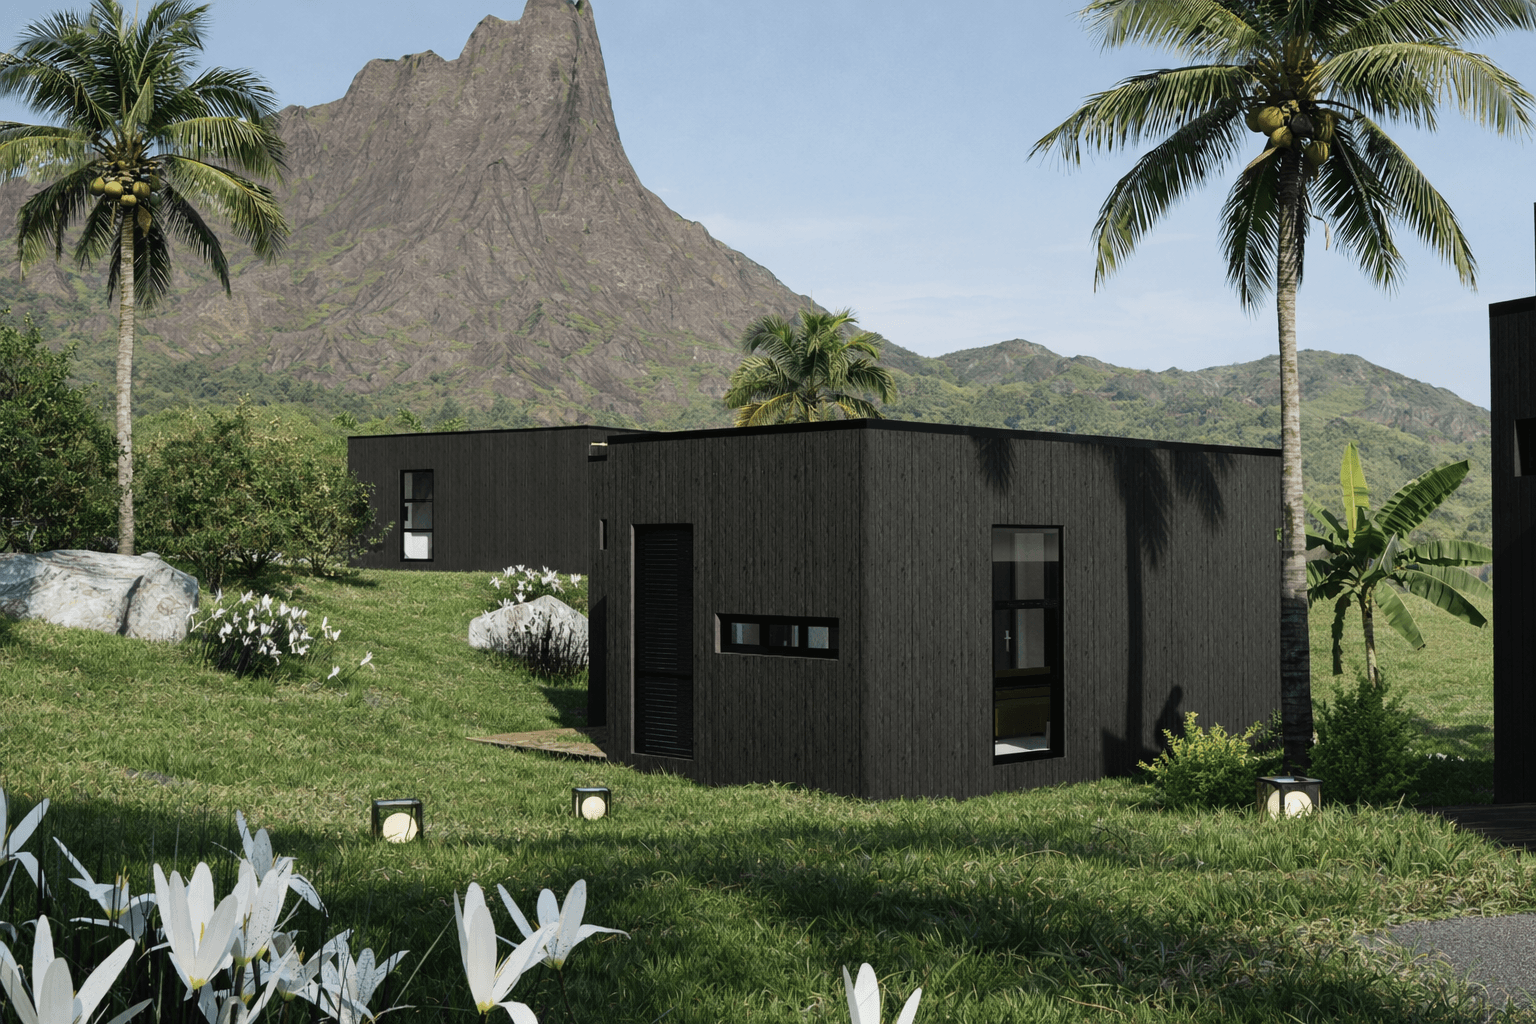
BELLA
- Floor area
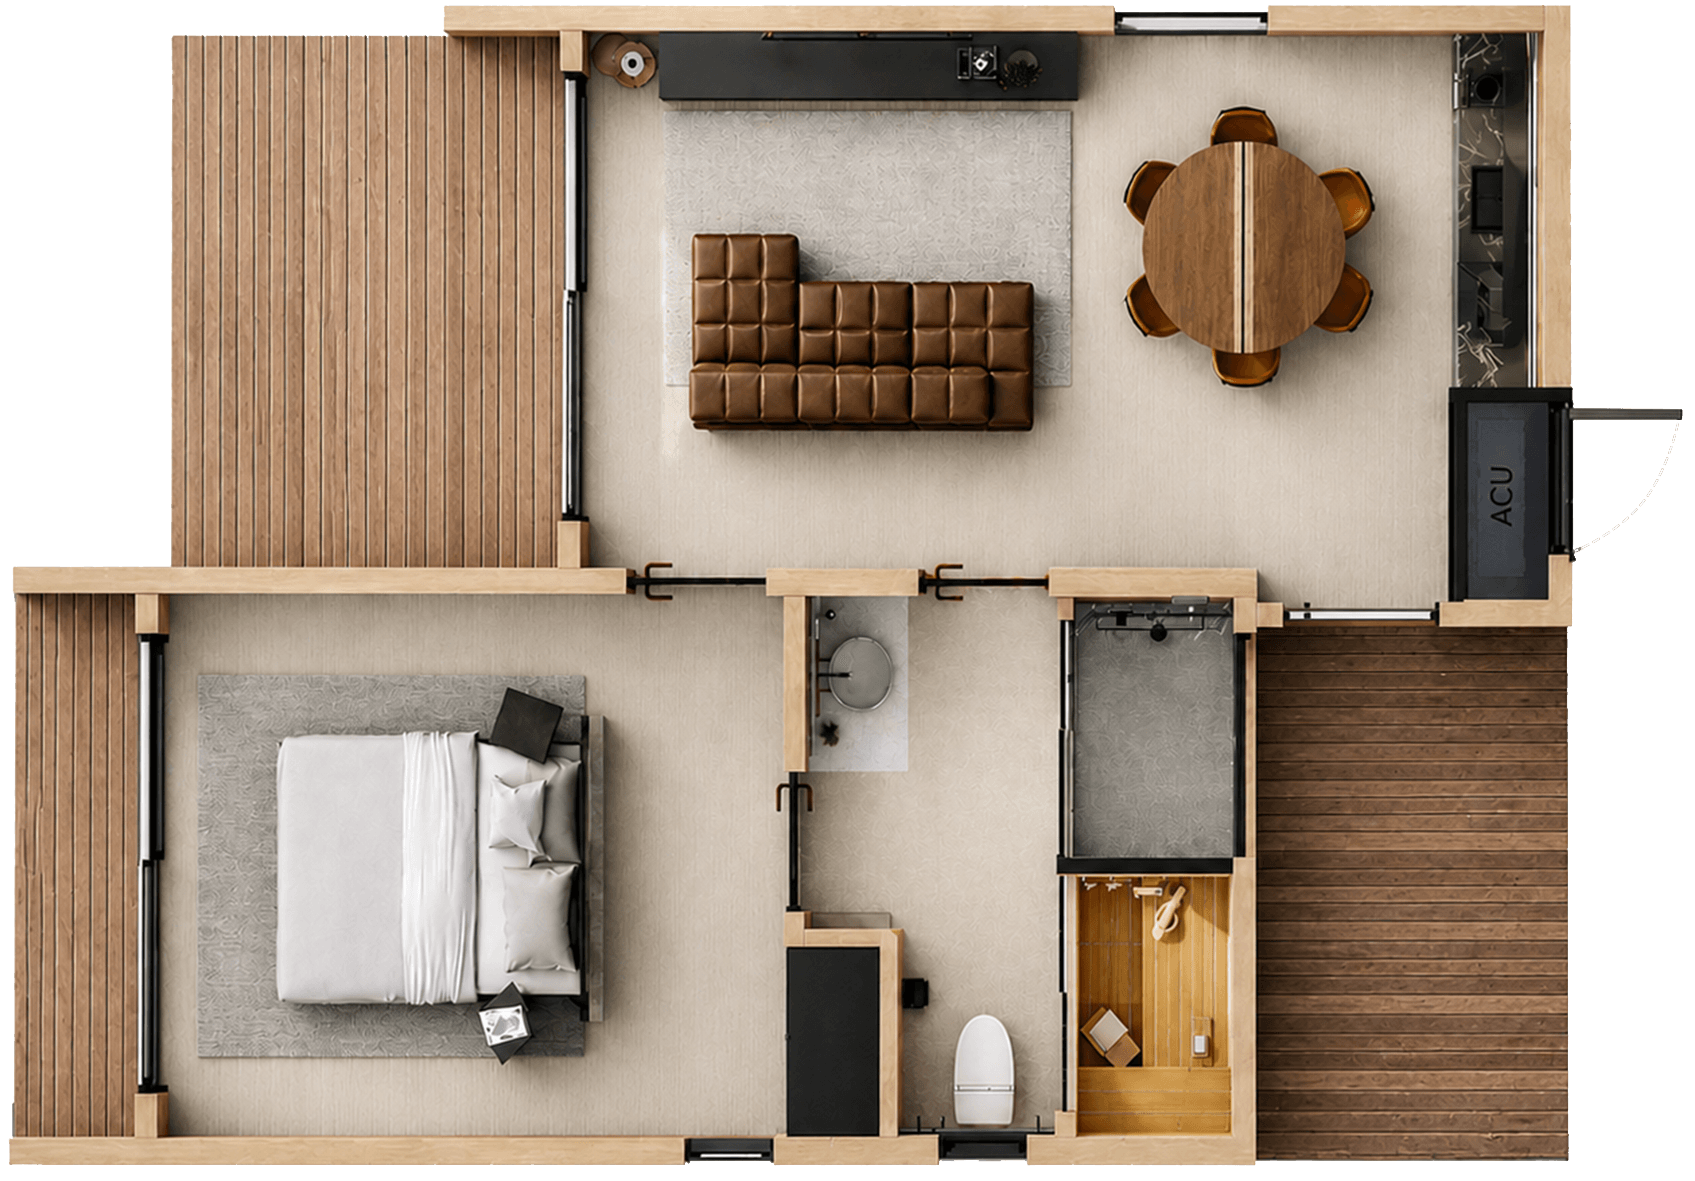
- LIVEABLE SPACE - 55 SQM
- WITH THE DECK - 74.96 SQM
- Layout
- 1 Bedroom
- 1 Toilet and Bath
- Sauna
- Living Area
- Kitchen & Dining Area
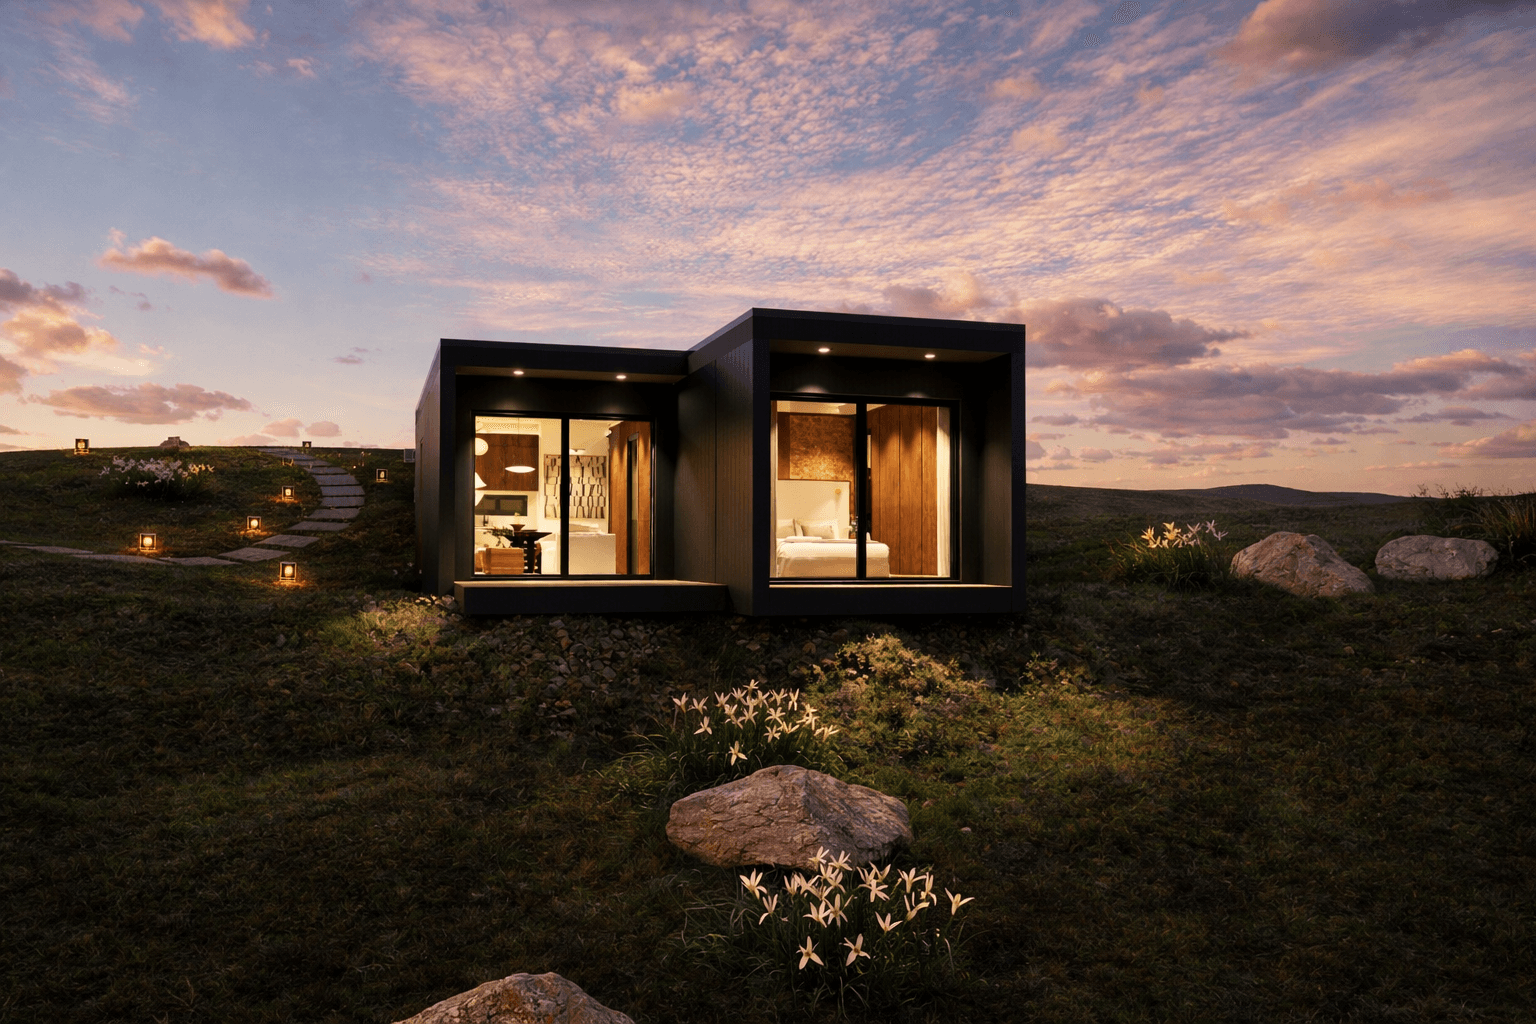
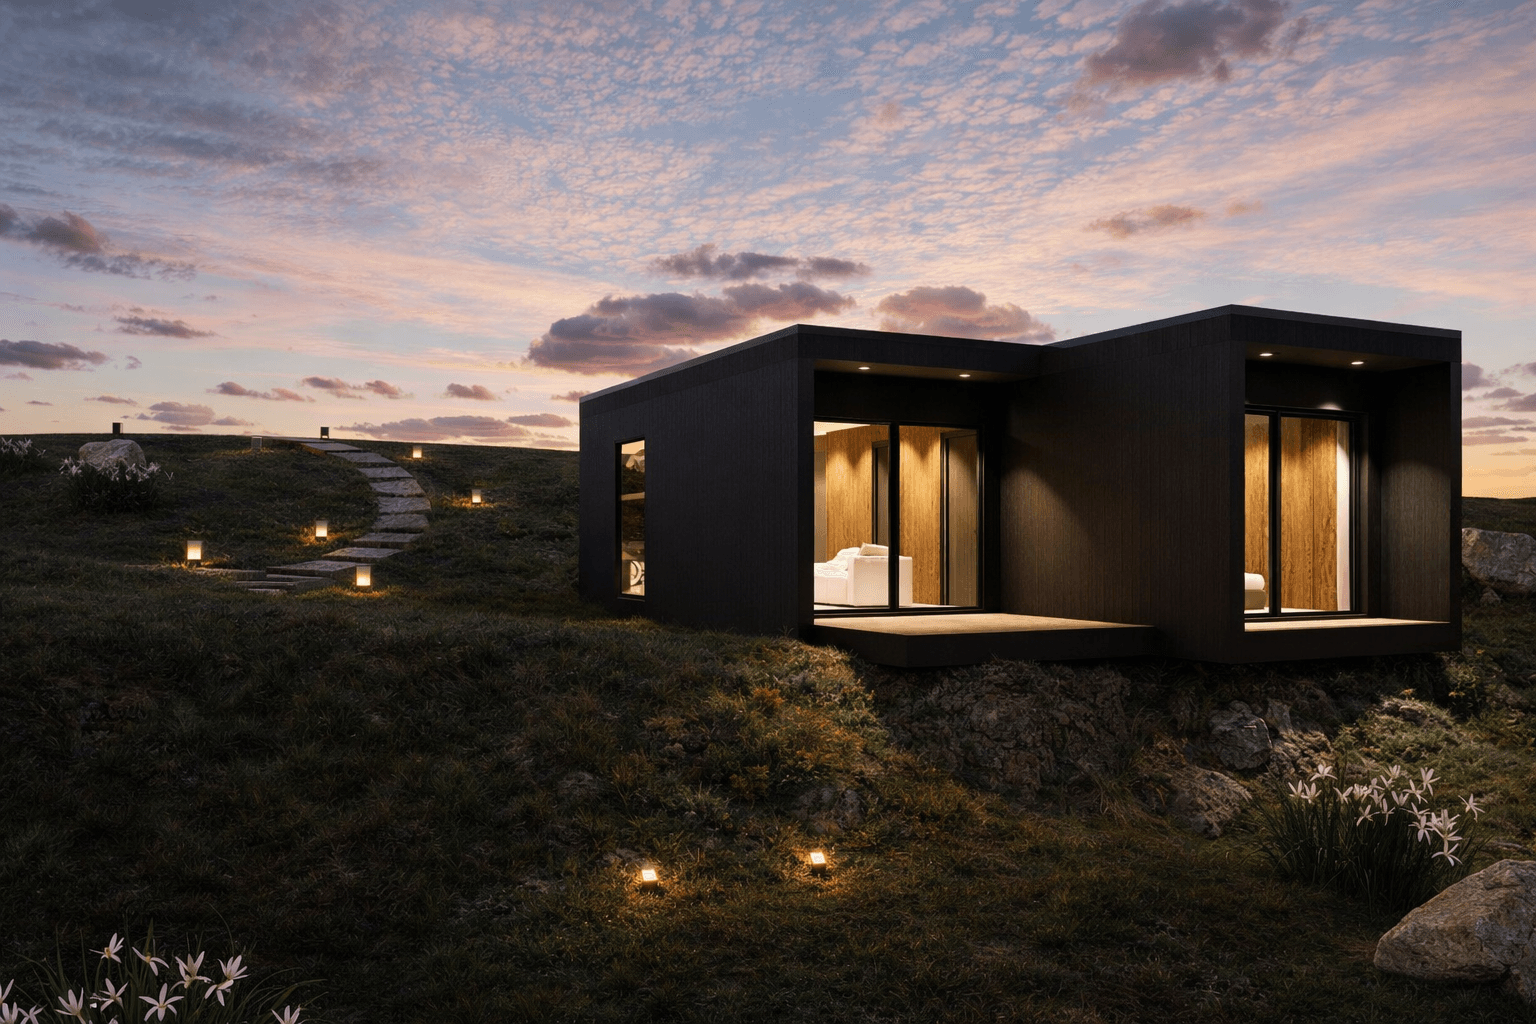
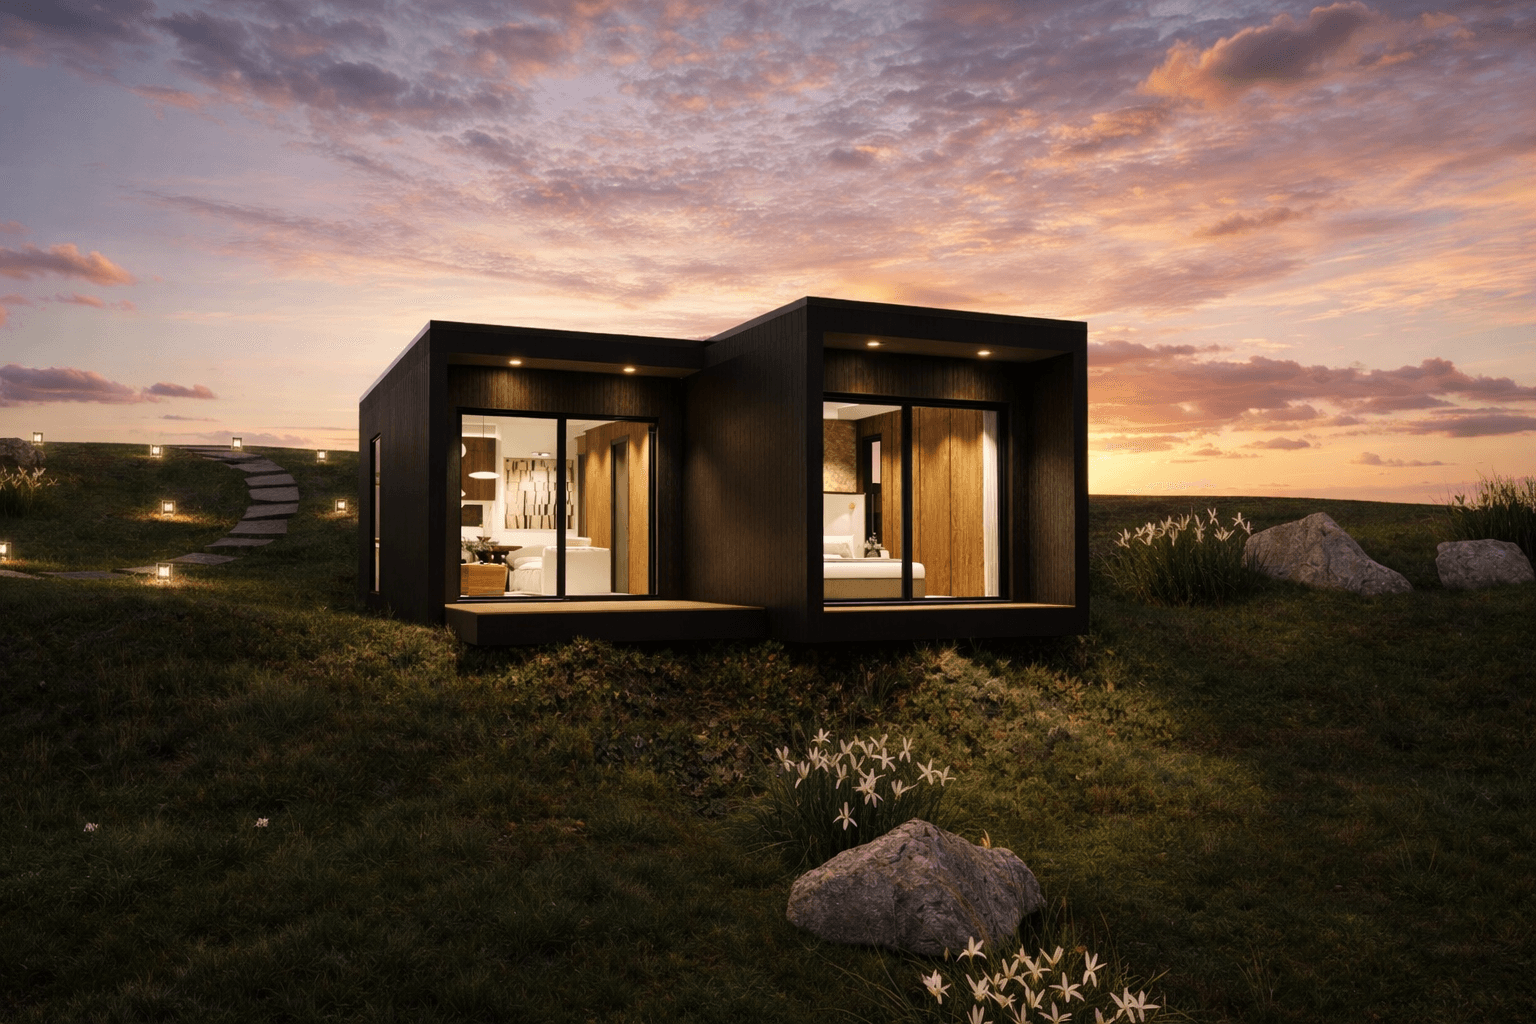
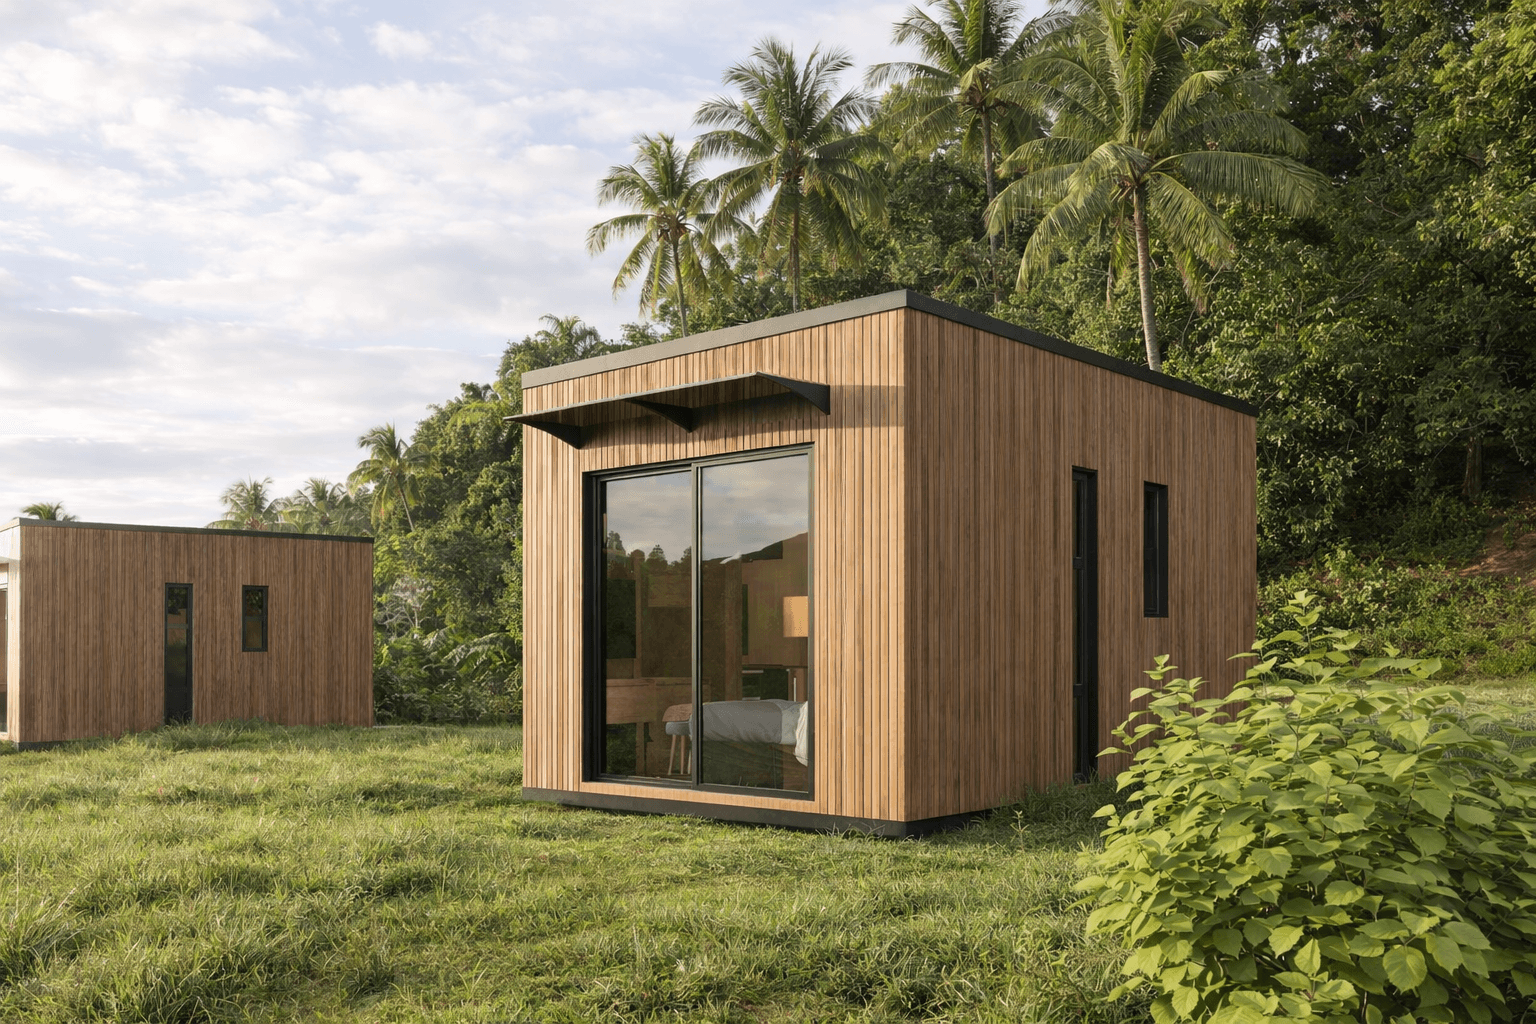
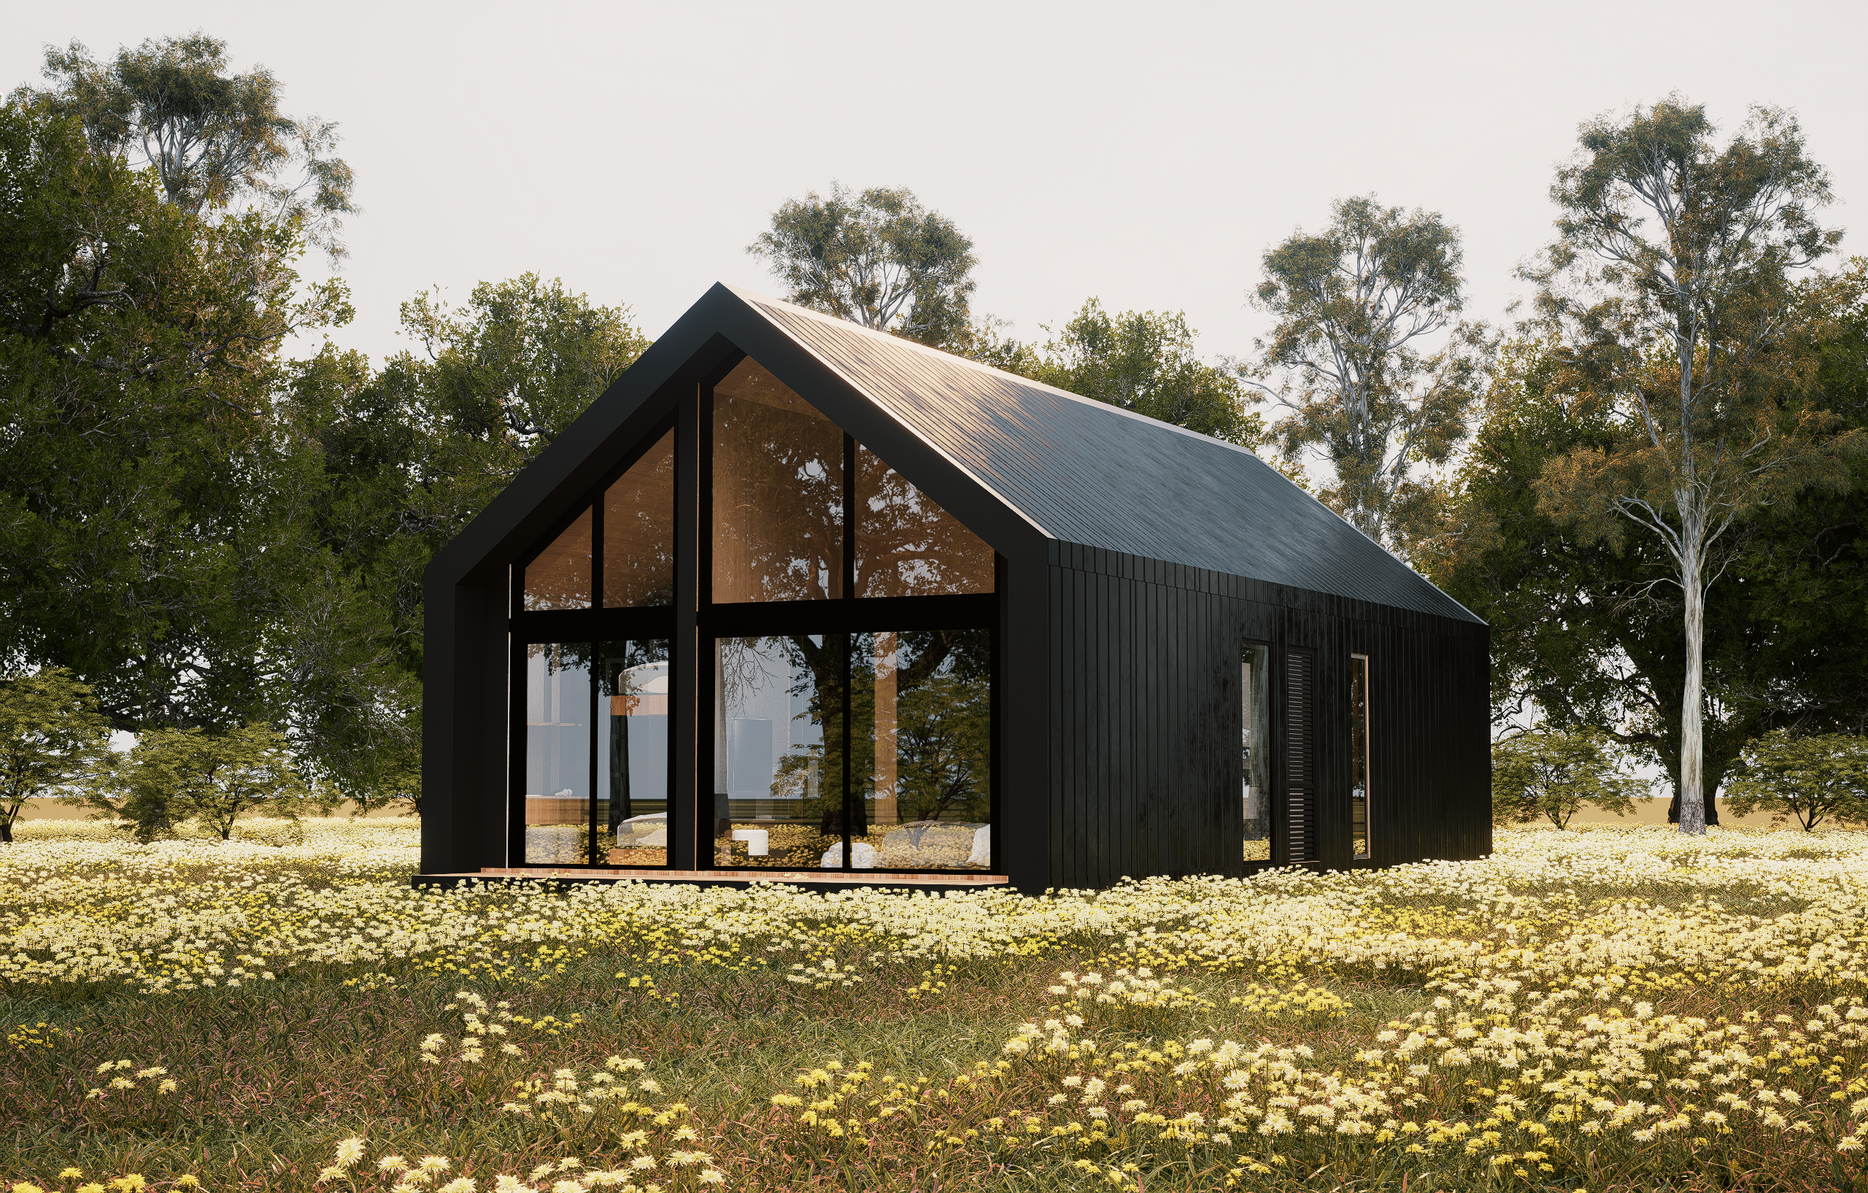
Bella introduces a more spacious configuration, ideal for those looking for added comfort and separation of spaces.
Insights
from the
architect.
The Design
Bella is where the range stops being a compact unit and starts being a house. Fifty-five square meters of liveable space lets the bedroom pull away from the living area, so rest and gathering no longer compete for the same floor.
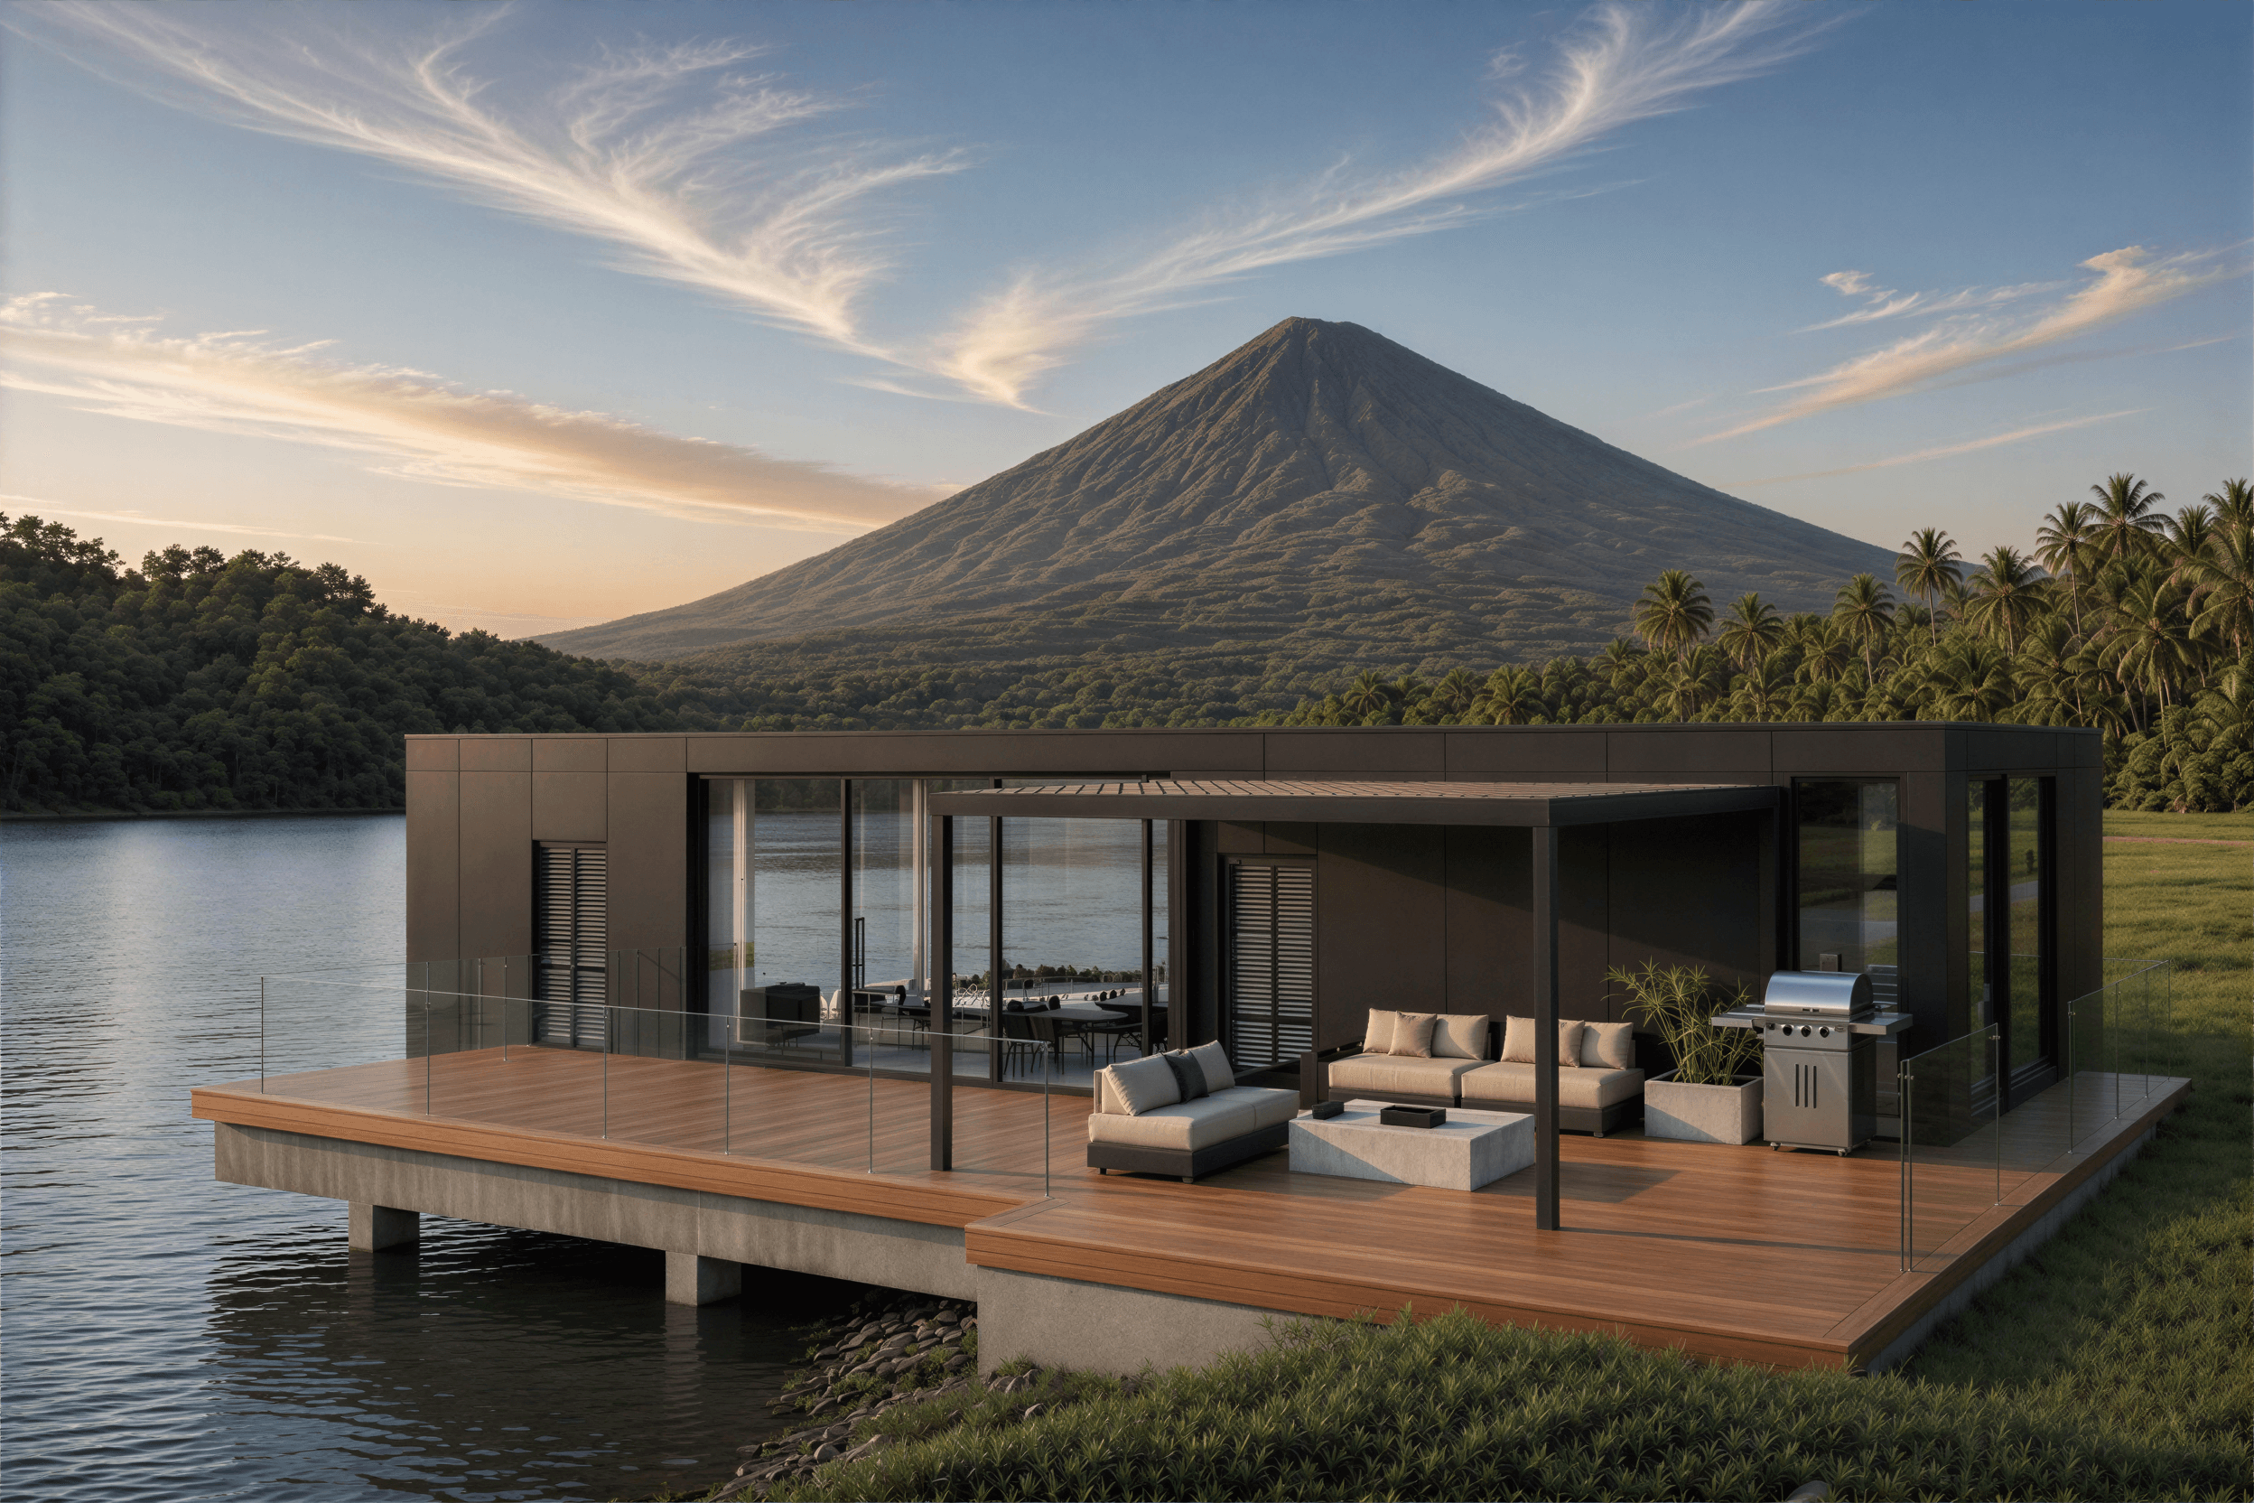
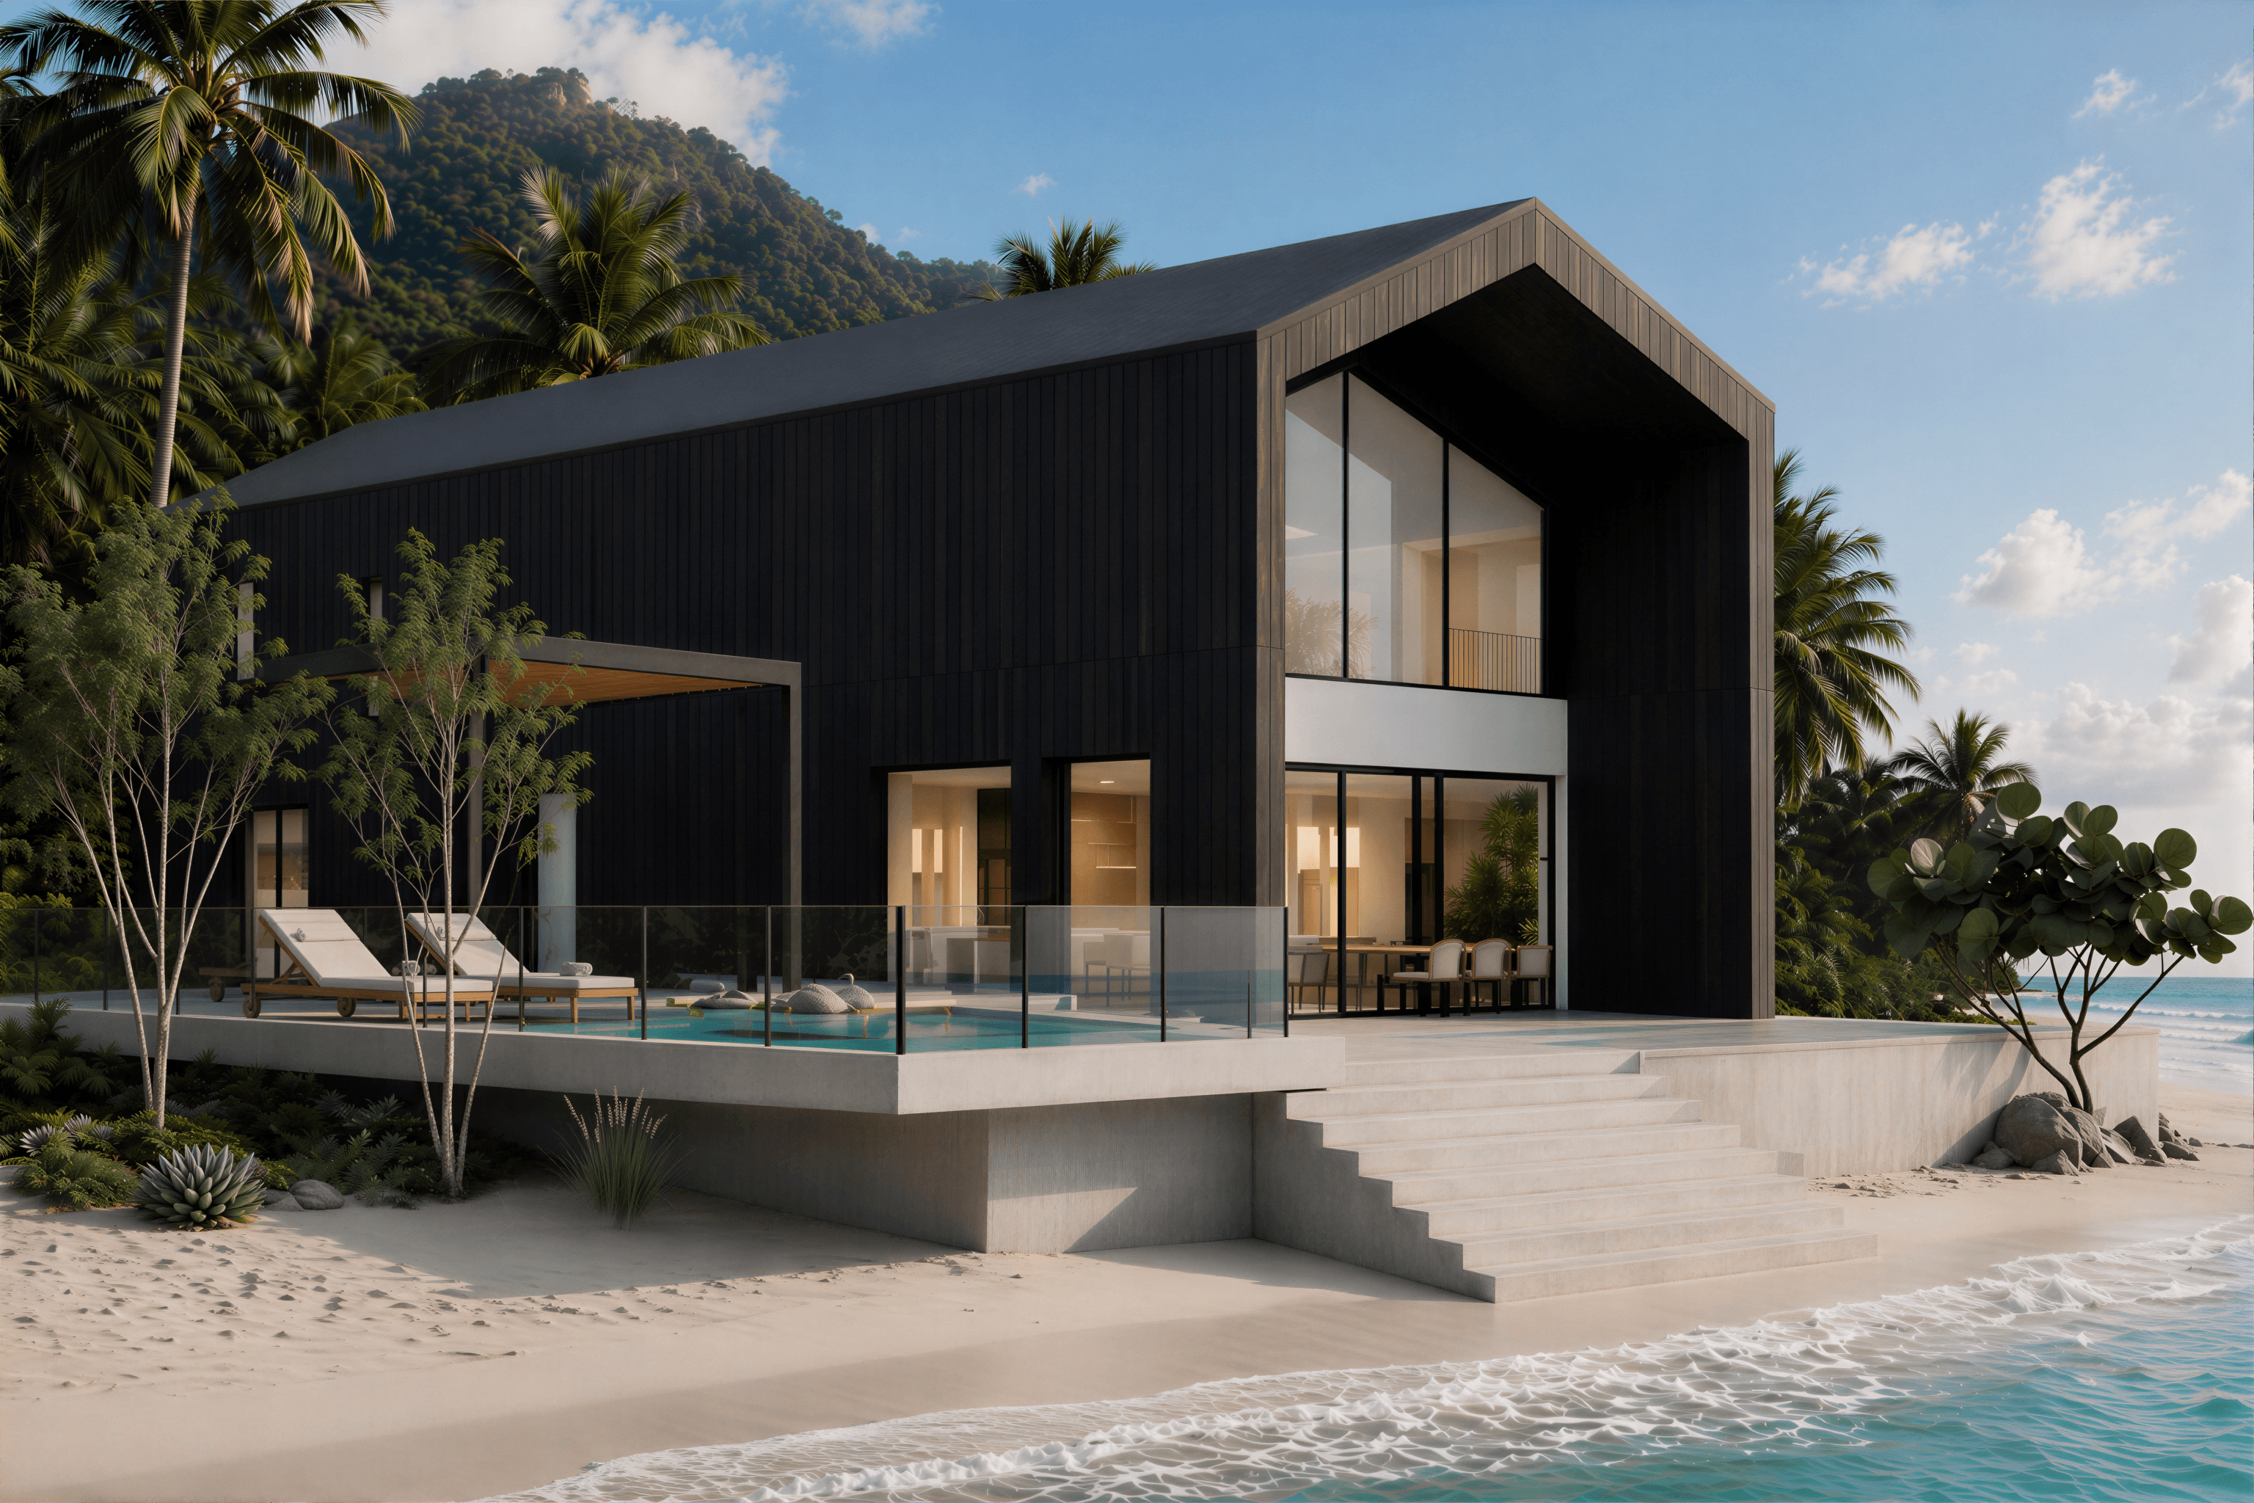
A sauna and a deck extend the home outward — at 74.96 square meters with the deck counted, a good part of the plan is given over to being outside.
Layout
The plan holds one bedroom, one toilet and bath, a sauna, a living area, and a combined kitchen and dining area — 55 square meters liveable, 74.96 square meters including the deck.
Three interior styles are available on the same footprint: Modern Contemporary in dark wood, the same scheme in light wood, and a spa-leaning Modern palette built around the sauna.
Construction
Bella is engineered around Light Gauge Steel Framing (LGSF) and fabricated to millimeter accuracy in the factory before anything reaches your lot. The structural frame is rated for 50+ years and is termite-, warp-, and rot-resistant.
Because fabrication runs in parallel with site work, assembly and finishing take months rather than years. The home is handed over turnkey — walls painted, fixtures installed, furniture placed — and is ready to live in within 3–6 months.
View more styles.
View more projects.
Have a project
in mind?
Our team is happy to answer your questions and put you on the right track to designing, building, and furnishing a high-quality Viro home.
We’d love to help. Book a free consult today.
Inquire about BELLA