NOA
NOA
- Floor area
- 104.4 SQM
- Layout
- 2 Bedroom
- 2 Toilet and Bath
- Living Area
- Kitchen & Dining Area
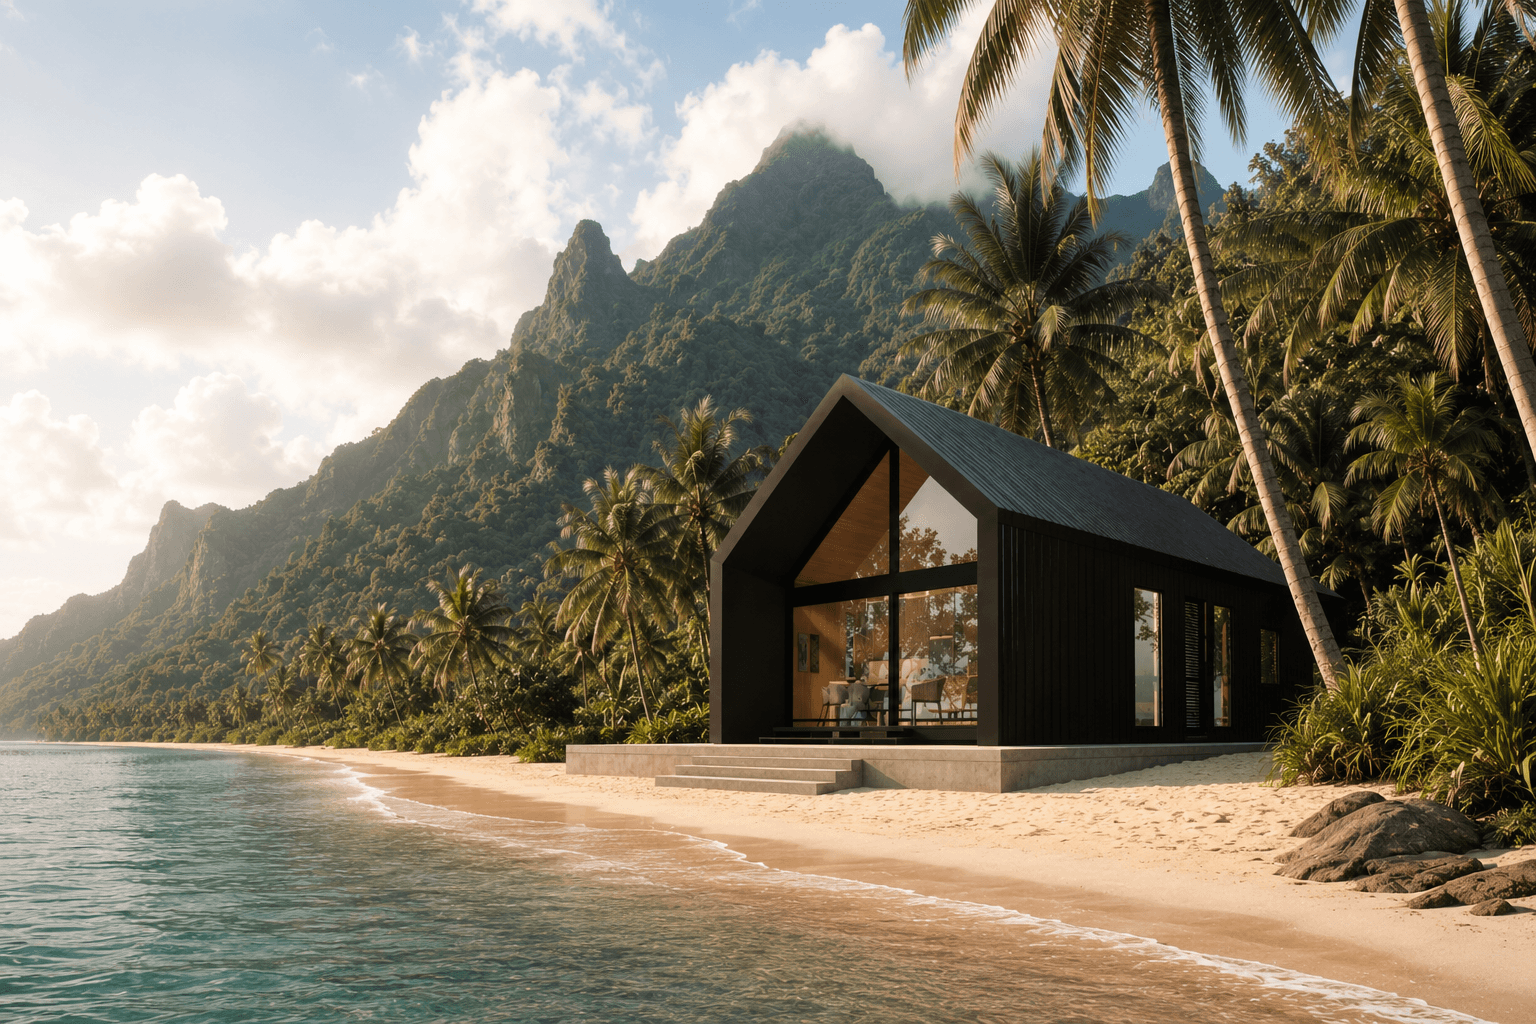
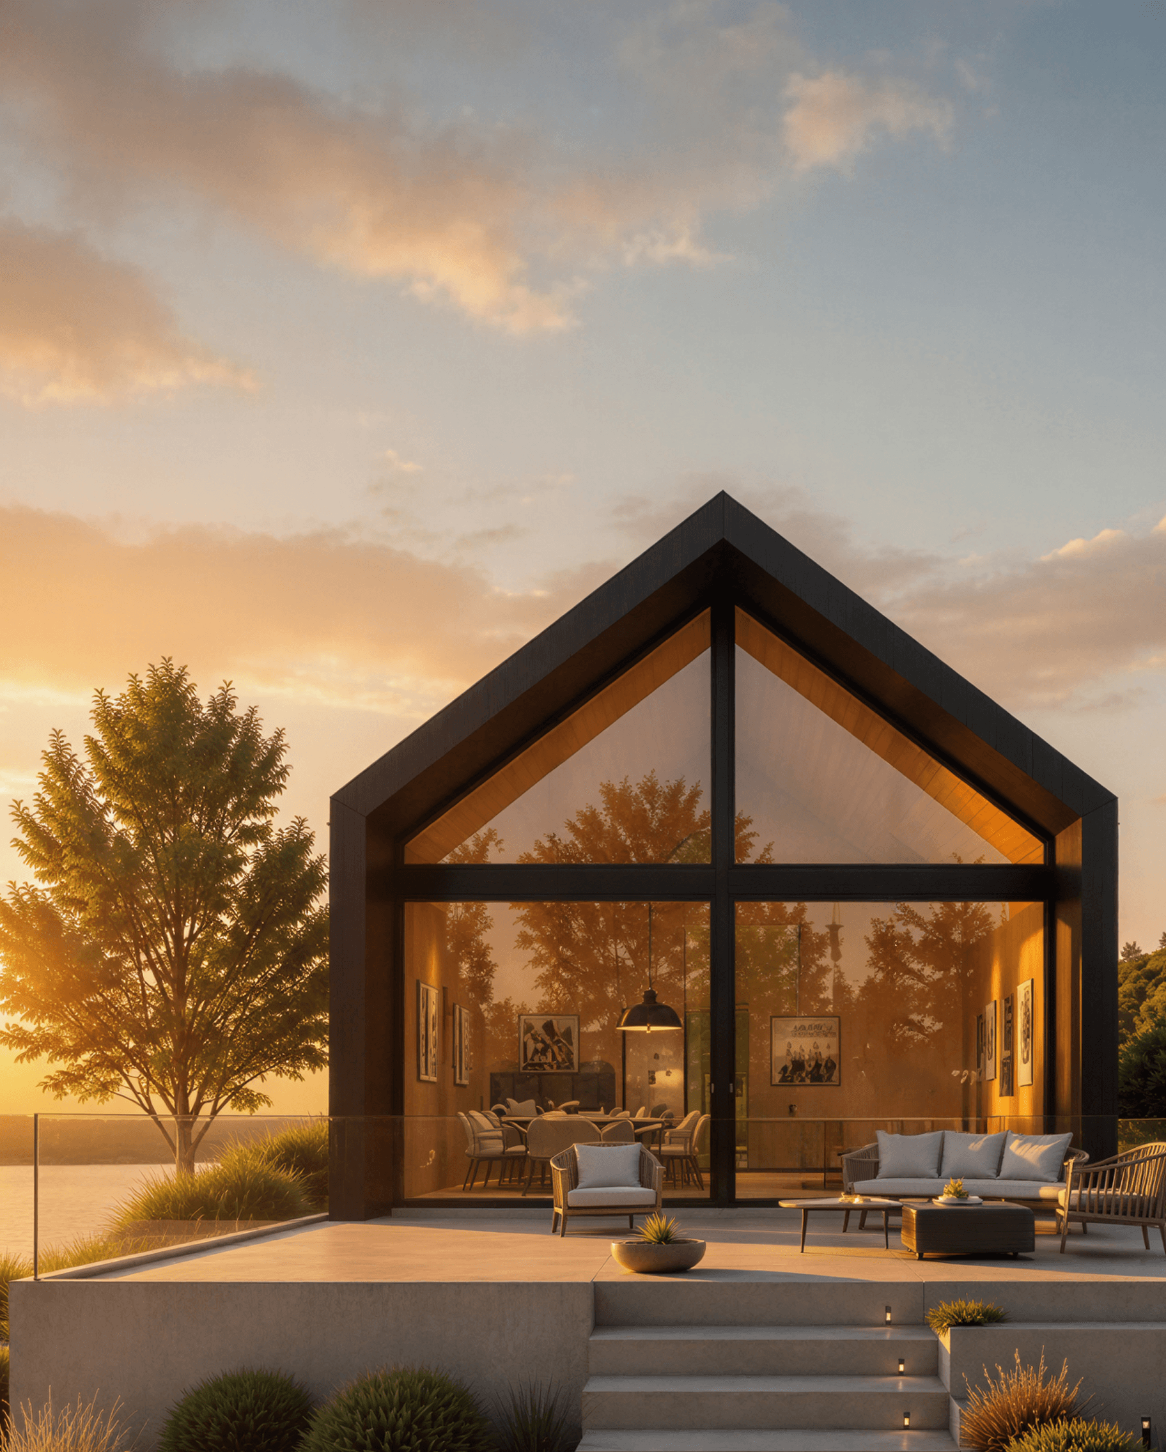
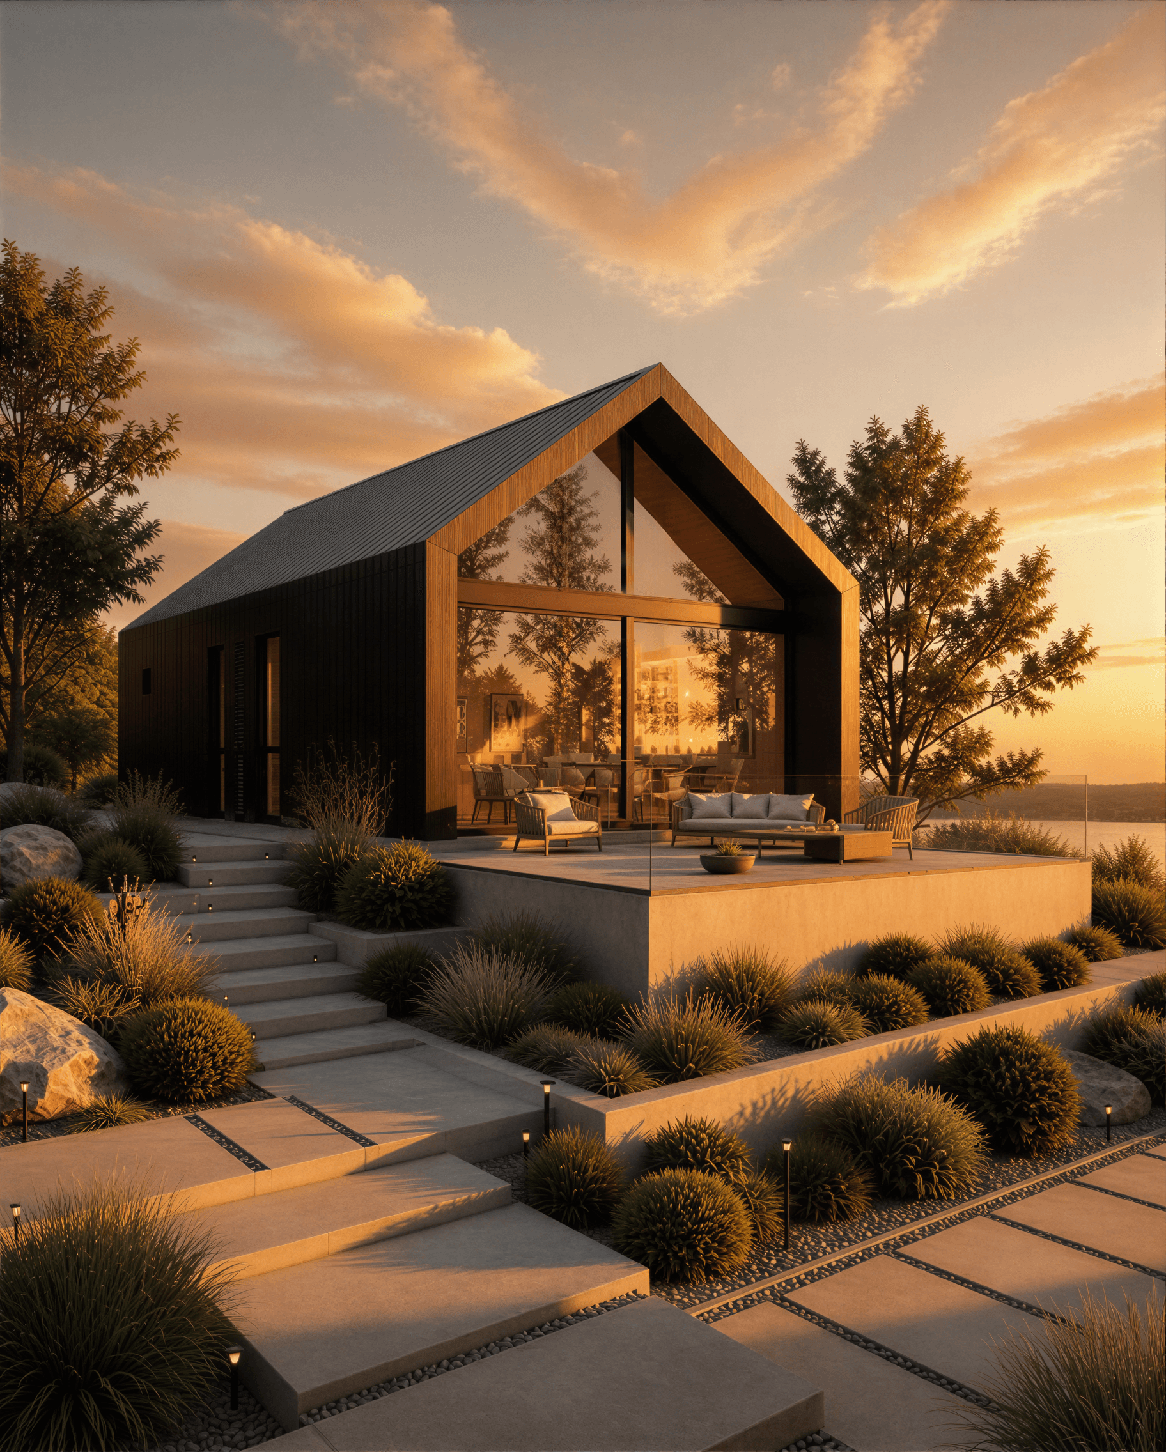
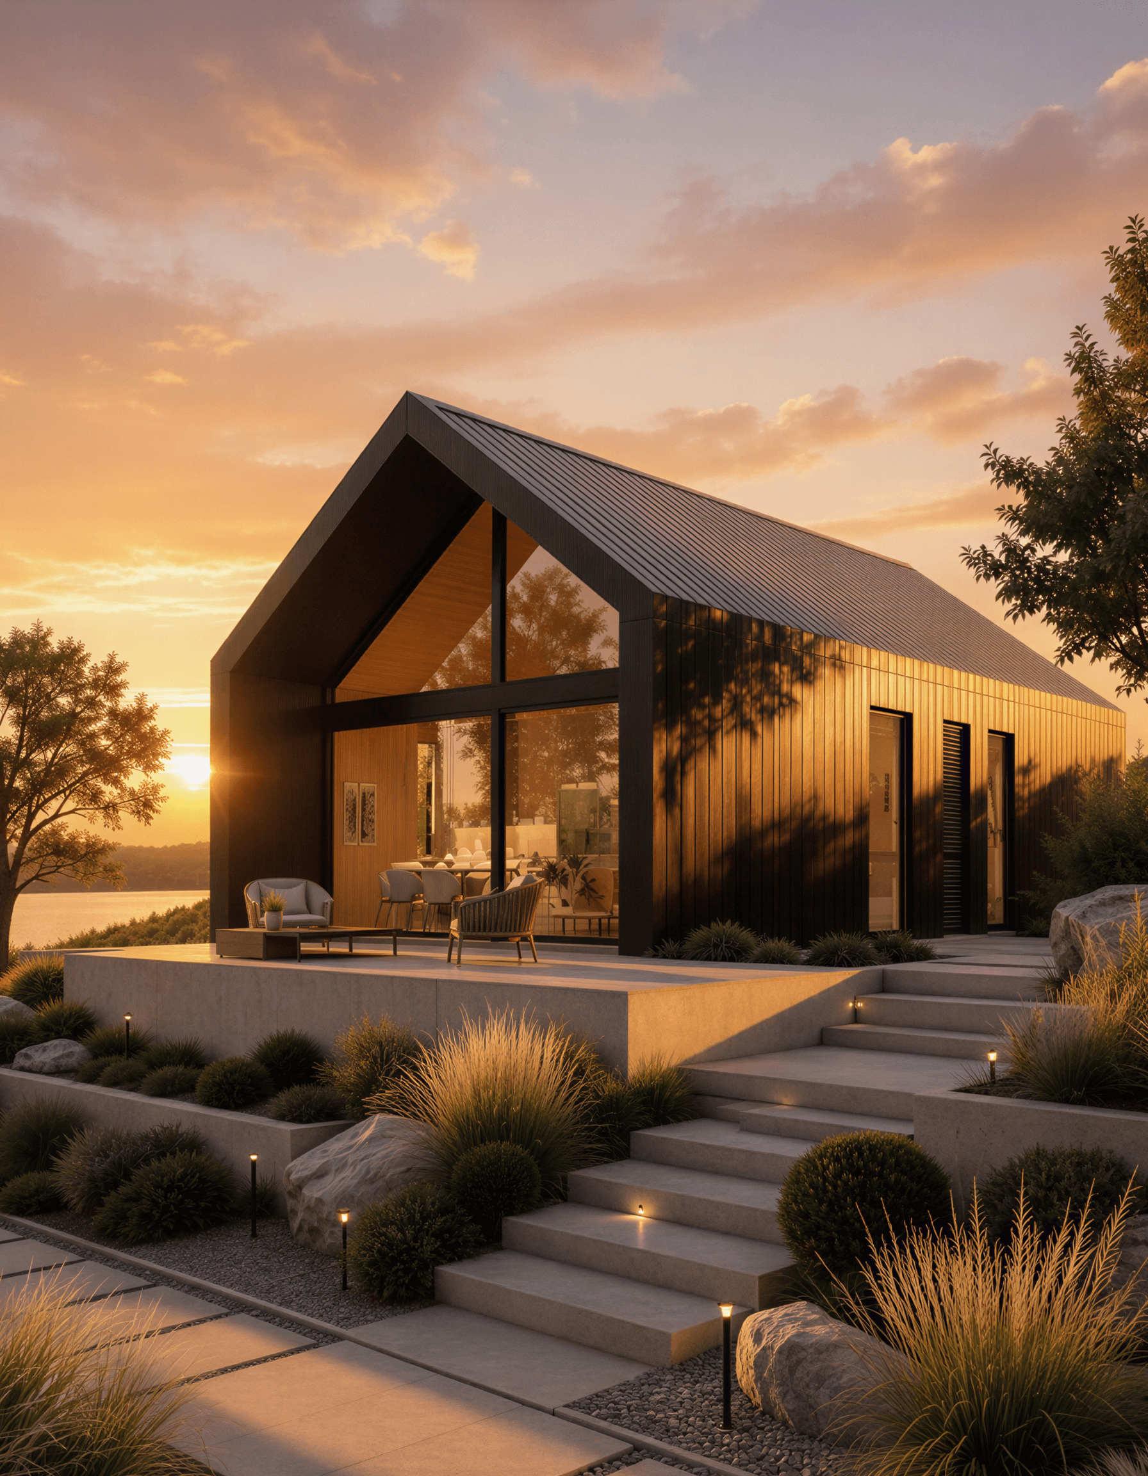
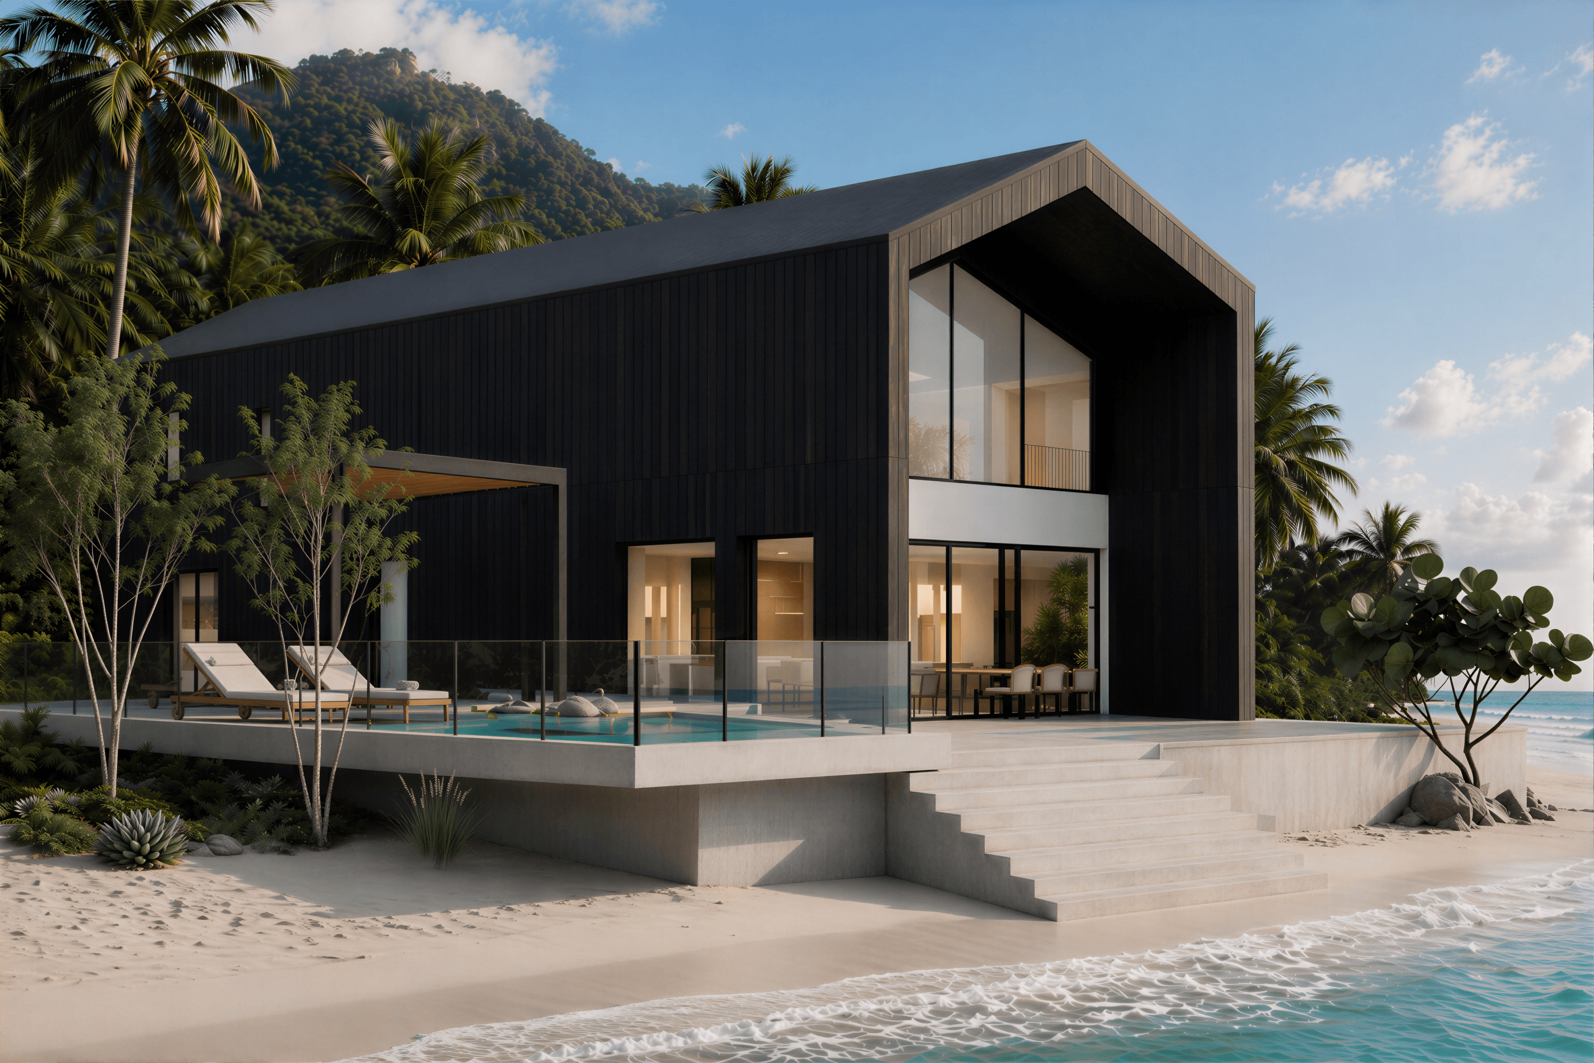
Noa, an A-frame house with a design that balances openness and structure, with a more residential scale. It offers a two-bedroom configuration, ideal for families or extended stays.
Insights
from the
architect.
The Design
Noa is an A-frame, and the roof does the architectural work. The pitch gives the living volume height that a single-storey plan of the same footprint could never reach, and the gable end turns naturally into glass — so the tallest part of the house is also the part most open to the view.
At 104.4 square meters it is a two-bedroom home at a genuinely residential scale, drawn for families and for stays long enough that the house has to work every day.
Layout
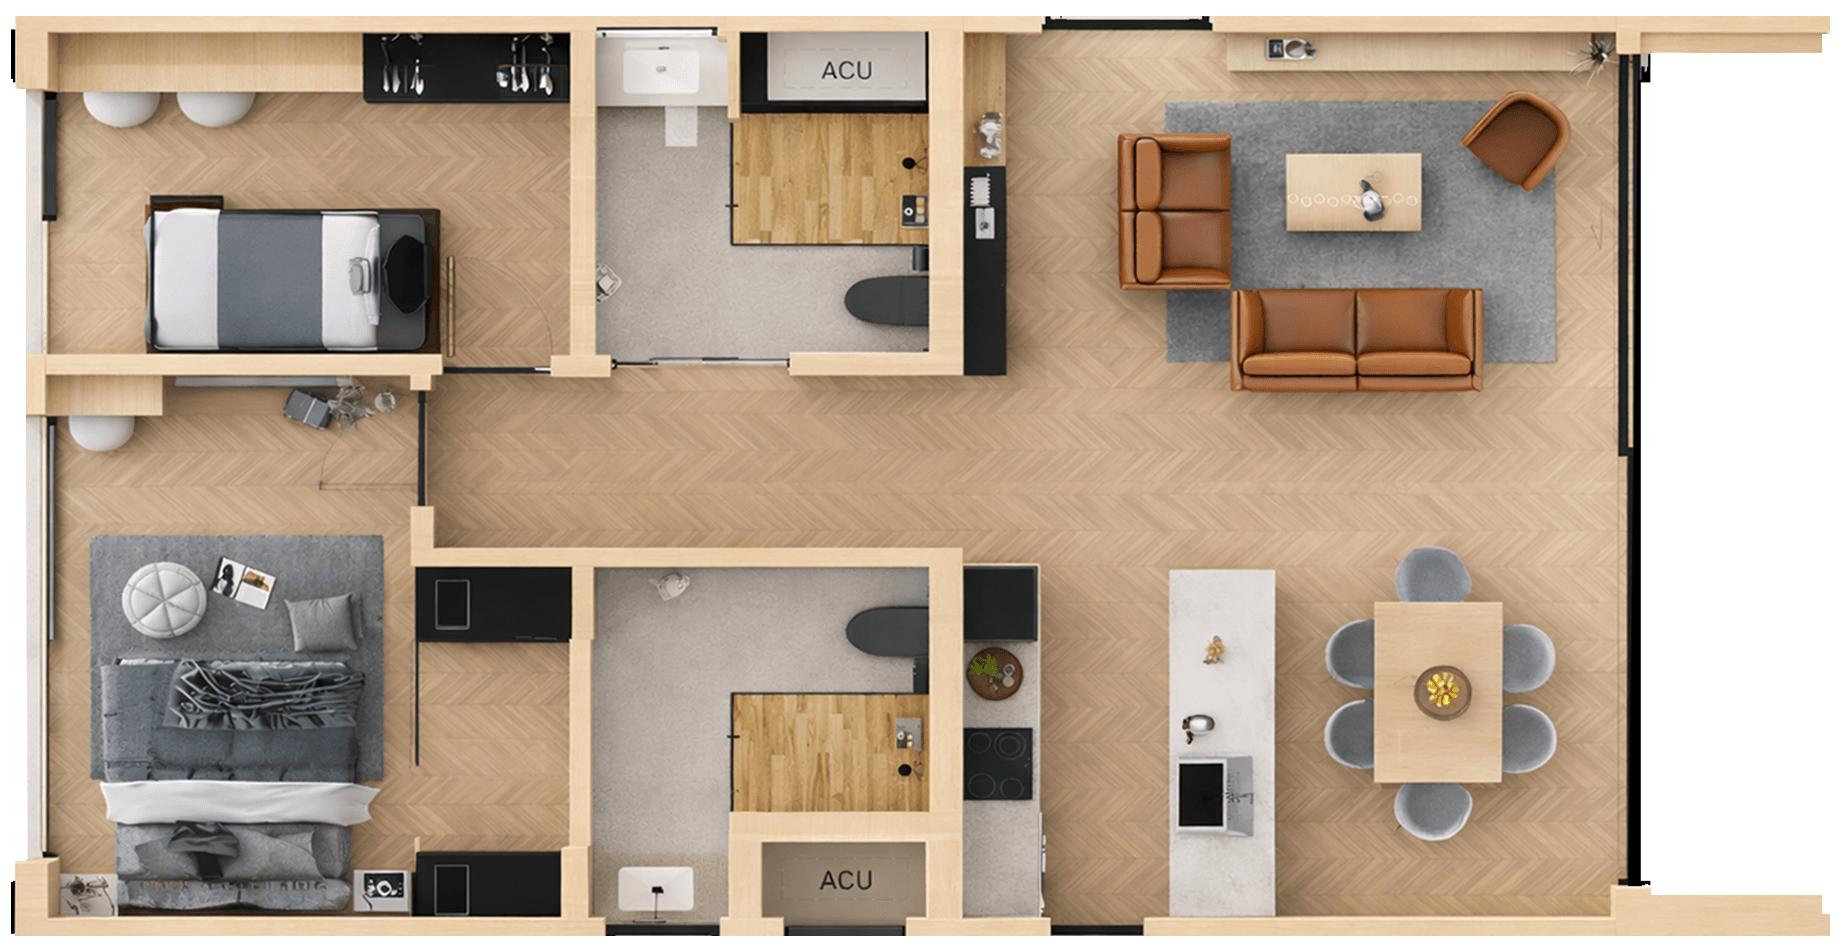
The plan holds two bedrooms, two toilet-and-bath rooms, a living area, and a combined kitchen and dining area across 104.4 square meters.
Two interior styles are available on the same footprint: Modern Contemporary and Minimalist Luxe, both drawn to carry through the A-frame's open volumes.
Construction
Noa is engineered around Light Gauge Steel Framing (LGSF) and fabricated to millimeter accuracy in the factory before anything reaches your lot. The structural frame is rated for 50+ years and is termite-, warp-, and rot-resistant.
Because fabrication runs in parallel with site work, assembly and finishing take months rather than years. The home is handed over turnkey — walls painted, fixtures installed, furniture placed — and is ready to live in within 3–6 months.
View more styles.
View more projects.
Have a project
in mind?
Our team is happy to answer your questions and put you on the right track to designing, building, and furnishing a high-quality Viro home.
We’d love to help. Book a free consult today.
Inquire about NOA